Under Contract ($345,000)
Folio: 484212290100 • Commonwealth Manor Sec 2
399 SW 14th St, Deerfield Beach, FL 33441
Beds/Baths: 3 Bed / 2 Bath (Expandable to 4 Bed!)
•
Living Area: 1,352 SqFt
•
Total Under Roof: 1,622 SqFt (incl. 270 sf carport)
•
Lot Size: 8,276 SqFt (Corner Lot)
•
Built: 1980 CBS Slab
4th Bedroom Value-Add
+$5,500 partition • 0 slab trenching
🏦
Cash-Out Refinance Model (Dan's Capital Recycle Engine)
• Your discount purchase → refi strategy summaryUnderwritten Rent
$3,450 /mo
4-Bed Section 8 / LTR Market
Appraised Value (ARV)
$465,000
Drives 75% Refi Loan ($348,750)
Discount / Equity Created
25.8%
+$120,000 Instant Equity
Total Closing Costs
$14,000
Paid at buy ($5,250) + refi ($8,750)
💰 Cash Left in Deal
93.4% Pulled Back
$24,500
Only 5.3% of asset value left in deal!
💡 How Cash Left in Deal is calculated:
Purchase: +$345,000
+
Buy Closing: +$5,250
+
Scope of Work: +$13,000
+
Refi Closing: +$10,000
-
Cash @ Refi (75%): -$348,750
=
$24,500 Total Out-of-Pocket
Year 1 Summary — Based on Long-Term Market Rent ($3,450/mo)
Gross Income
$41,400
$3,450/mo • 12 mos
Vacancy (1 mo)
$3,450
8.33% economic reserve
Operating Expenses
$15,067
Taxes $6.7k, Ins $4.2k, Maint 10%
Net Operating Income
$22,883
Cap Rate: 6.63%
Debt Service (Refi P&I)
$22,900
$1,908/mo • 6.875% 30yr
Annual Cash Flow
+$11,336
DSCR: 1.15x
Itemized Scope of Work Breakdown (Target: Lowest Cash Out)
Detailed line items • Zero structural foundation trenching • NO FULL ROOF REPLACEMENT
Total Construction Rehab: $13,000
30-Year Financial Projection
DSCR: 1.15xDetailed long-term wealth compounding over 30 years (Debt paydown + 4% FL appreciation)
Micro-Pocket Comps Plot Map (West of Dixie Hwy / FEC)
Strictly isolated inside Commonwealth Manor / North Broward Highlands pocket
Renovated ARV ($440k)
4+ Bed Ceiling ($450k+)
As-Is Baseline
Micro-Pocket Boundary Active: Dixie Highway & FEC Railroad (East) and I-95 (West) exclude cross-barrier comps. All 8 comps plotted are pure pocket peers.
Verified Pocket Comps
8 CompsArchitectural Footprint & 4th Bedroom Partition Plan
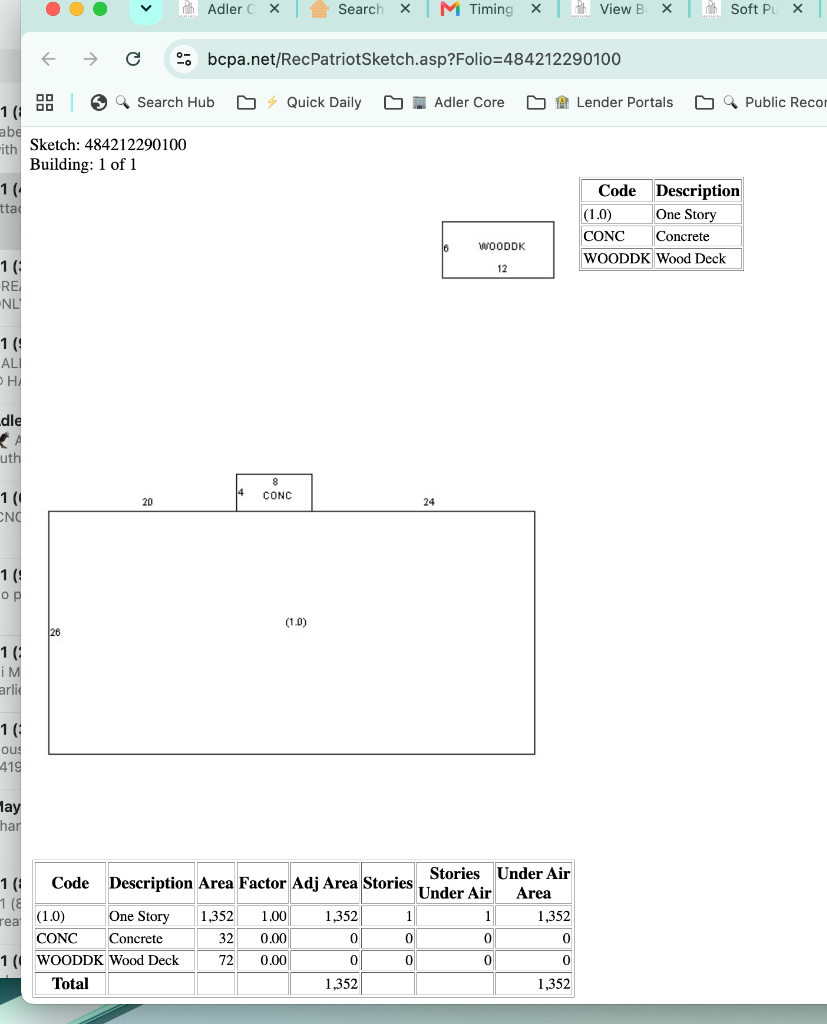
BCPA Folio 484212290100 • 52' x 26' Footprint (1,352 SqFt living + 270 SqFt covered structure)
Cost: $5,500 • Timeline: 5 Days • Slab Trenching: Zero
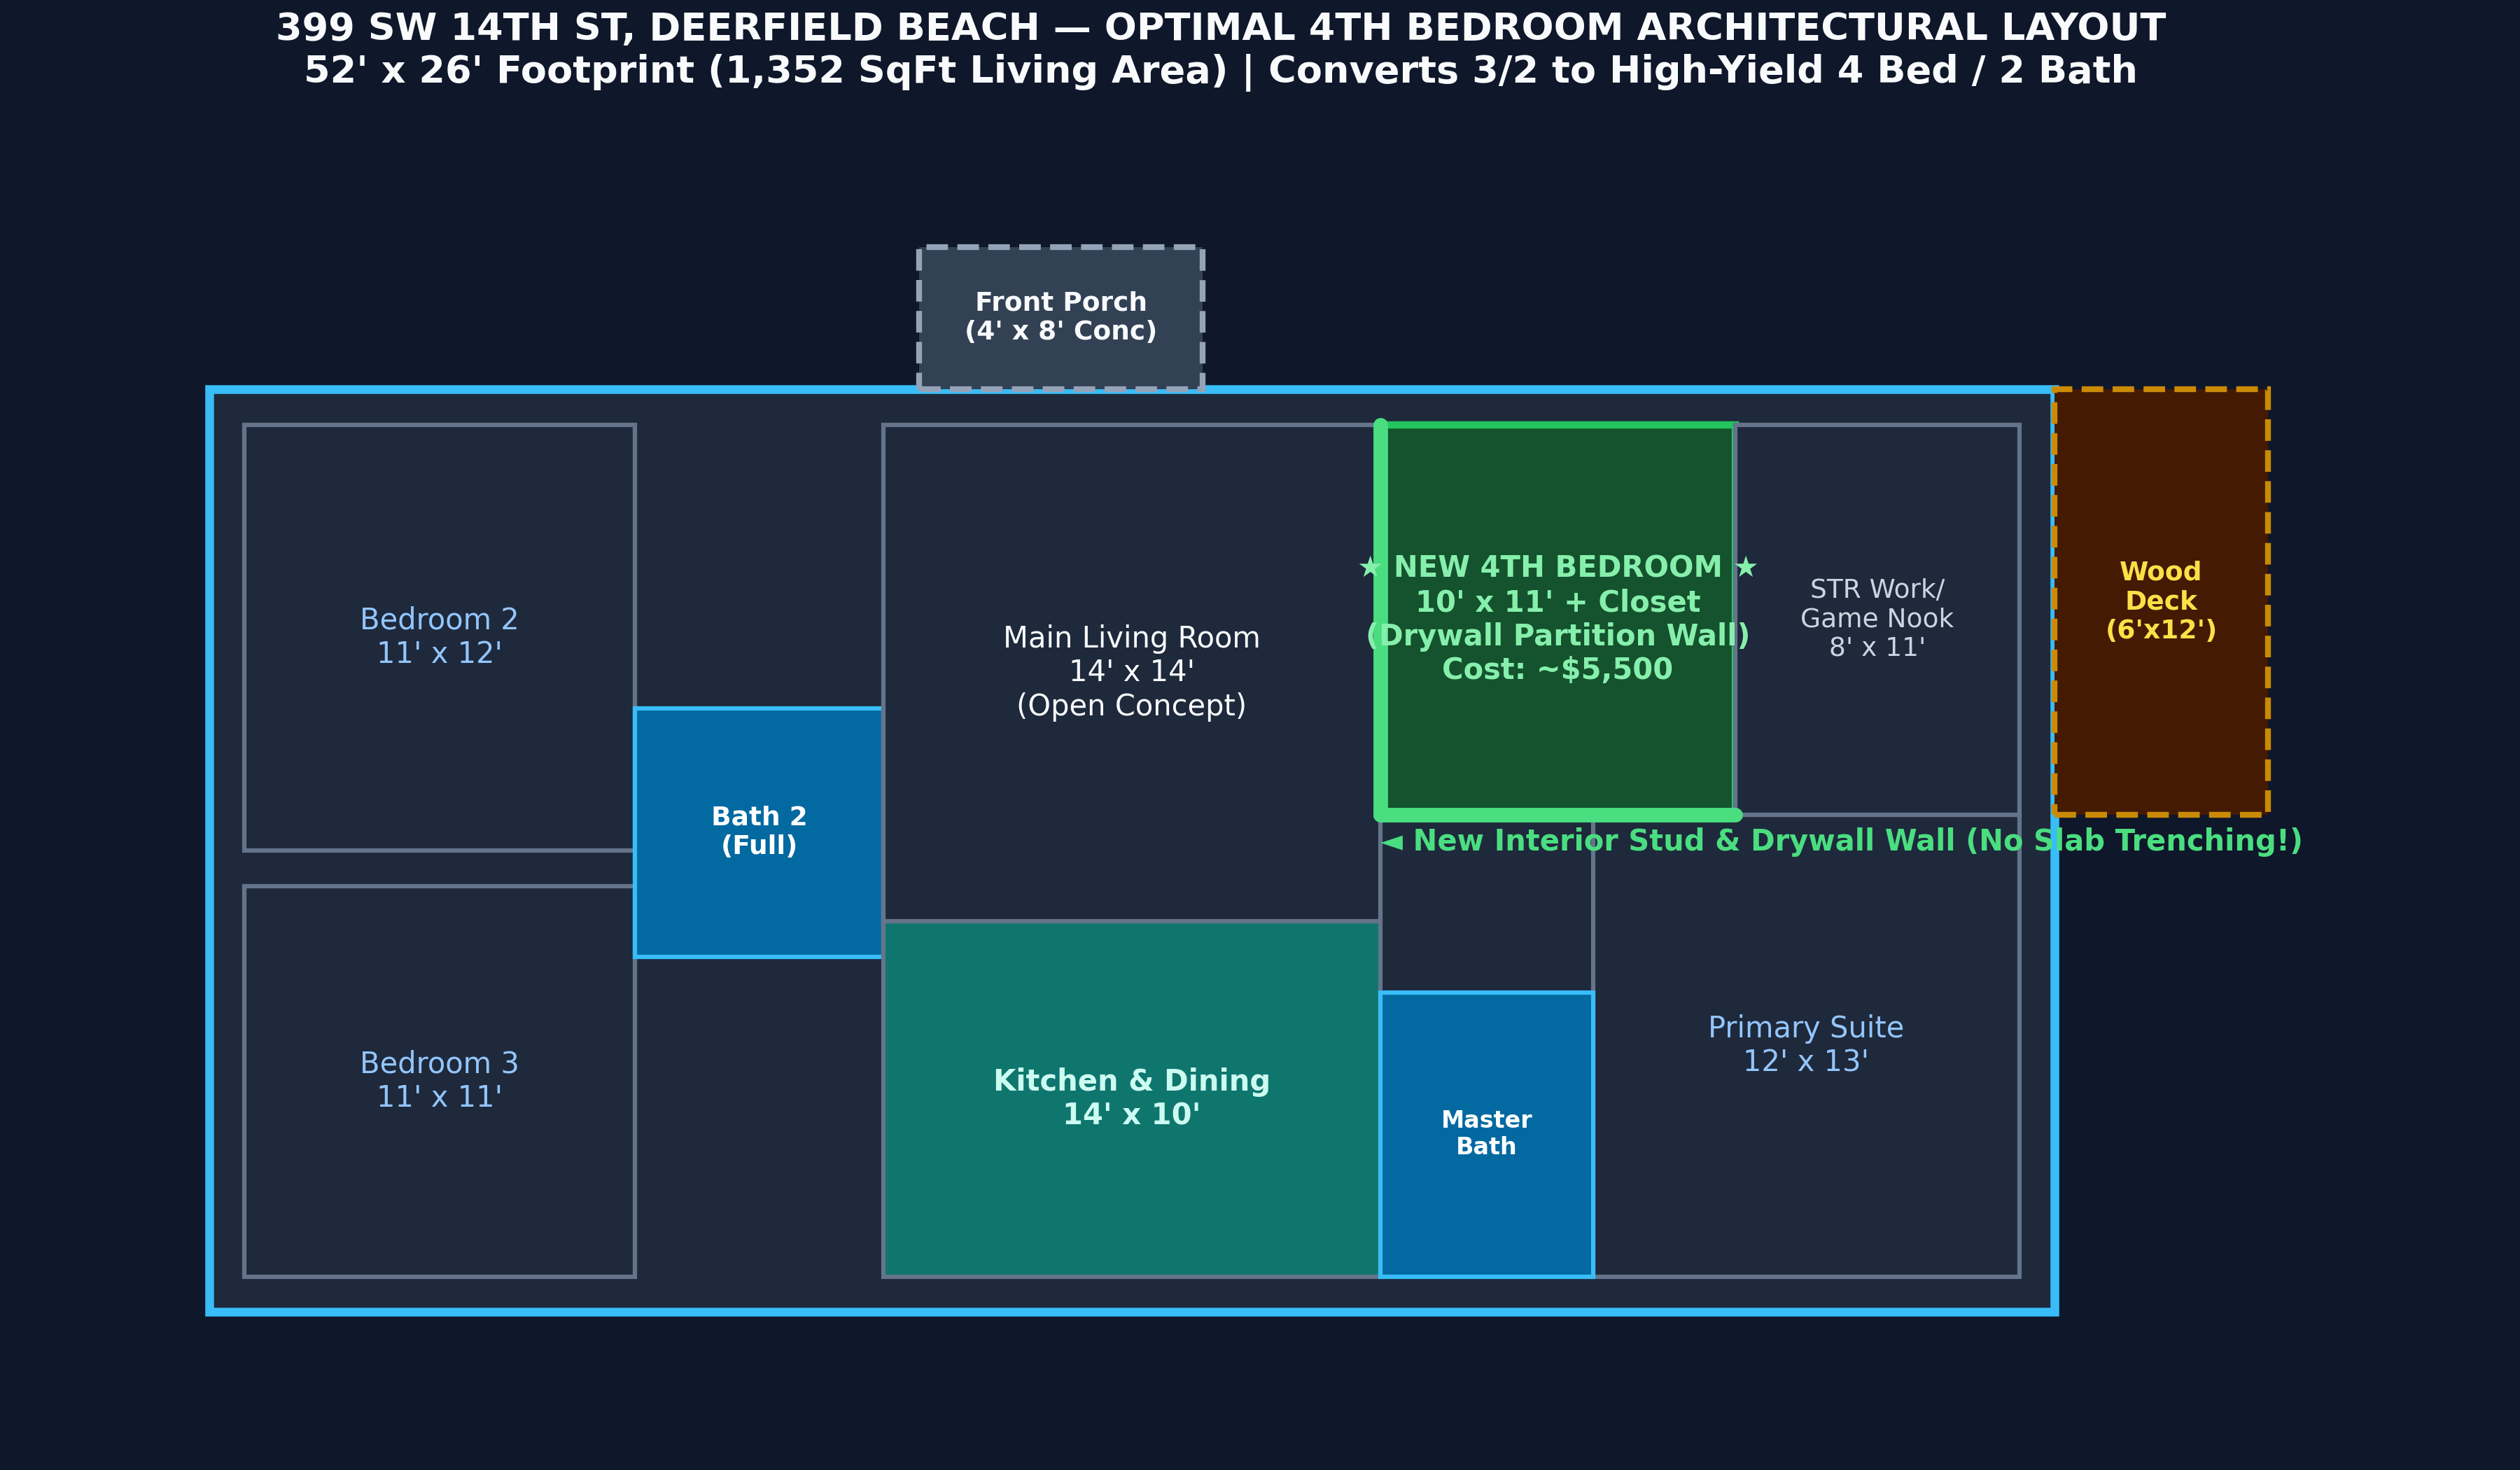 Annotated Architectural Layout showing Glowing Green 4th-Bed Partition Wall
Official BCPA Patriot Sketch
Why 4 Bed / 2 Bath Beats Adding a 3rd Bath:
- ✓ Zero Concrete Slab Jackhammering: 399 SW 14th St is on a monolithic concrete slab. A 3rd bath requires trenching cast-iron/PVC lines ($15k–$25k + 8-12 weeks permitting), which would kill the Dec 31, 2026 Cost Segregation deadline.
- ✓ 5-Day Drywall Partition: Partitions the 10' x 11' front-right den into a legal 4th bedroom with a closet and window for ~$5,500.
- ✓ Appraisal & Market Proof: 600 SW 14th Pl (1,372 sf, identical layout) is configured as a 4-bedroom and sold for $450,000.